


17815 Goodman DriveUrbandale, IA 50323

$1,440,000
Status: Move-In Ready
Schedule A Showing
- 5Beds
- 2Full Baths
- 13/4 Baths
- 2Half Baths
- 4,553Sq Ft
- 3Car Garage
- 1Story
Sq Ft Per Floor Level
- 2582 Sq FtMain Level
- 1977 Sq FtLower Level
Community: Biltmore WestFloor Plan: Everly
Agents
- Michelle Kline: michellek@destinationhomesia.com 515-726-4326
- Robin Von Gillern: robinvg@destinationhomesia.com 515-717-3178
Features
Office / NookPrep Sink in PantryButler’s PantryExercise RoomGolf Simulator SpaceCovered Deck
Description
Welcome to the Everly, a move-in ready luxury showcase home in the Biltmore West community of Urbandale, Iowa. Set along a peaceful pond, this luxury ranch-style home offers 5 bedrooms and 4,553 finished square feet, including a 2,582-square-foot main level and a beautifully finished 1,977-square-foot lower level. It combines open, connected gathering spaces with private retreats, designed for the way you live.
The main level centers on a vaulted great room with a fireplace and custom built-ins, where large windows fill the space with natural light and frame views of the water. The chef-inspired kitchen has an oversized island, glass-front cabinetry and a dedicated butler’s pantry with a prep sink, adding storage, prep space and organization for everyday living and entertaining. A home office provides a quiet place to work, and the covered deck extends your living space outdoors.
The main-level primary suite offers a private retreat with a vaulted ceiling, pond views, a spa-inspired ensuite bathroom with a freestanding soaking tub and a spacious custom walk-in closet.
The finished lower level expands the home with a family room, a wet bar with illuminated built-ins, an exercise room and dedicated space for a golf simulator. Additional bedrooms provide comfortable accommodations for family and guests.
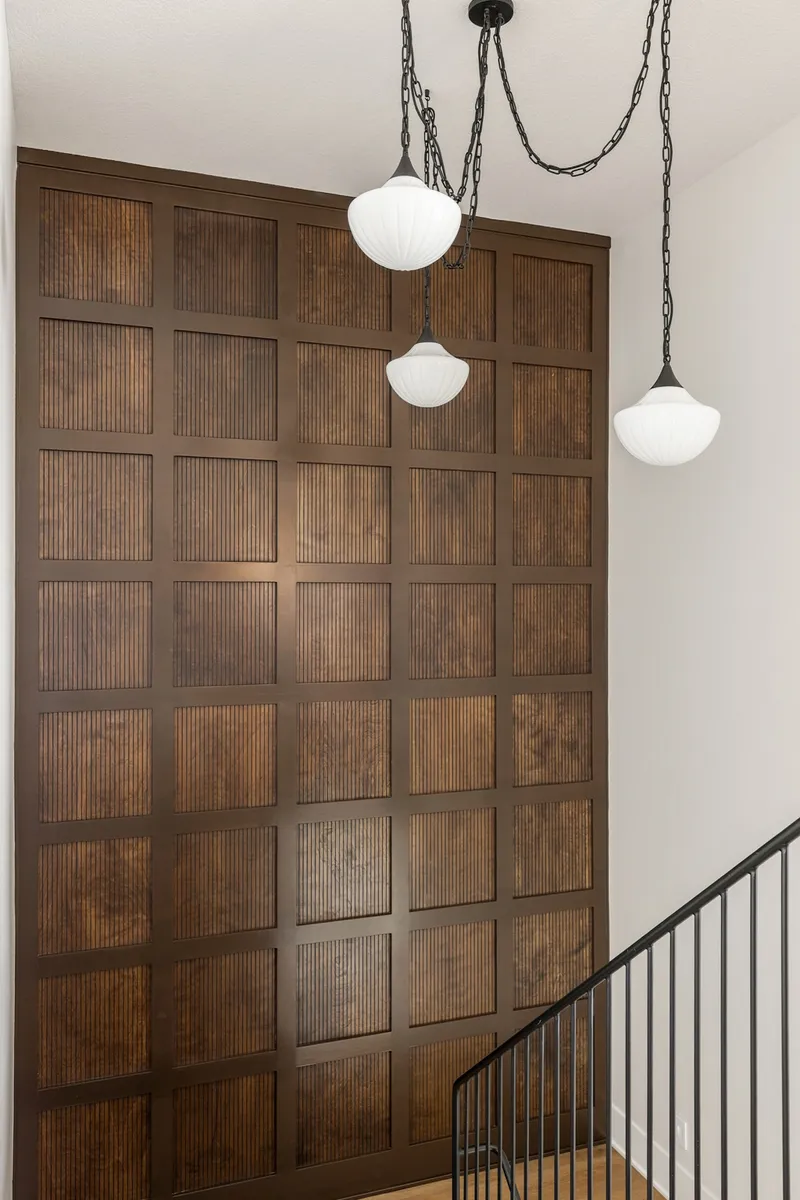
Additional features include a 3-car garage, custom cabinetry and curated designer finishes throughout. The Everly is ideal for homeowners looking for a luxury custom home in the Des Moines metro with a ranch layout, finished lower level and the craftsmanship that defines every Destination Homes build.
Floor Plan


Photo Gallery


Virtual Tour

Video Gallery
Schools
- School Waukee Schools
Specifications
- Address17815 Goodman Drive
- City, St, ZipUrbandale, IA 50323
- Bedrooms5
- Full Baths2
- 3/4 Baths1
- Half Baths2
- Sq Ft4,553
- Price$1,440,000
- Estimated Completion DateAugust 27, 2026
- CommunityBiltmore West
- PlanEverly
- StatusActive
- Lot19
- Lot Size11,278 Sq Ft
- Garages3-Car
- Primary Bedroom LocationMain Floor
Map & Directions
Ready to Make the Next Step
Schedule a Private Tour