

- Floor Plans
- Biltmore West
- Danbury
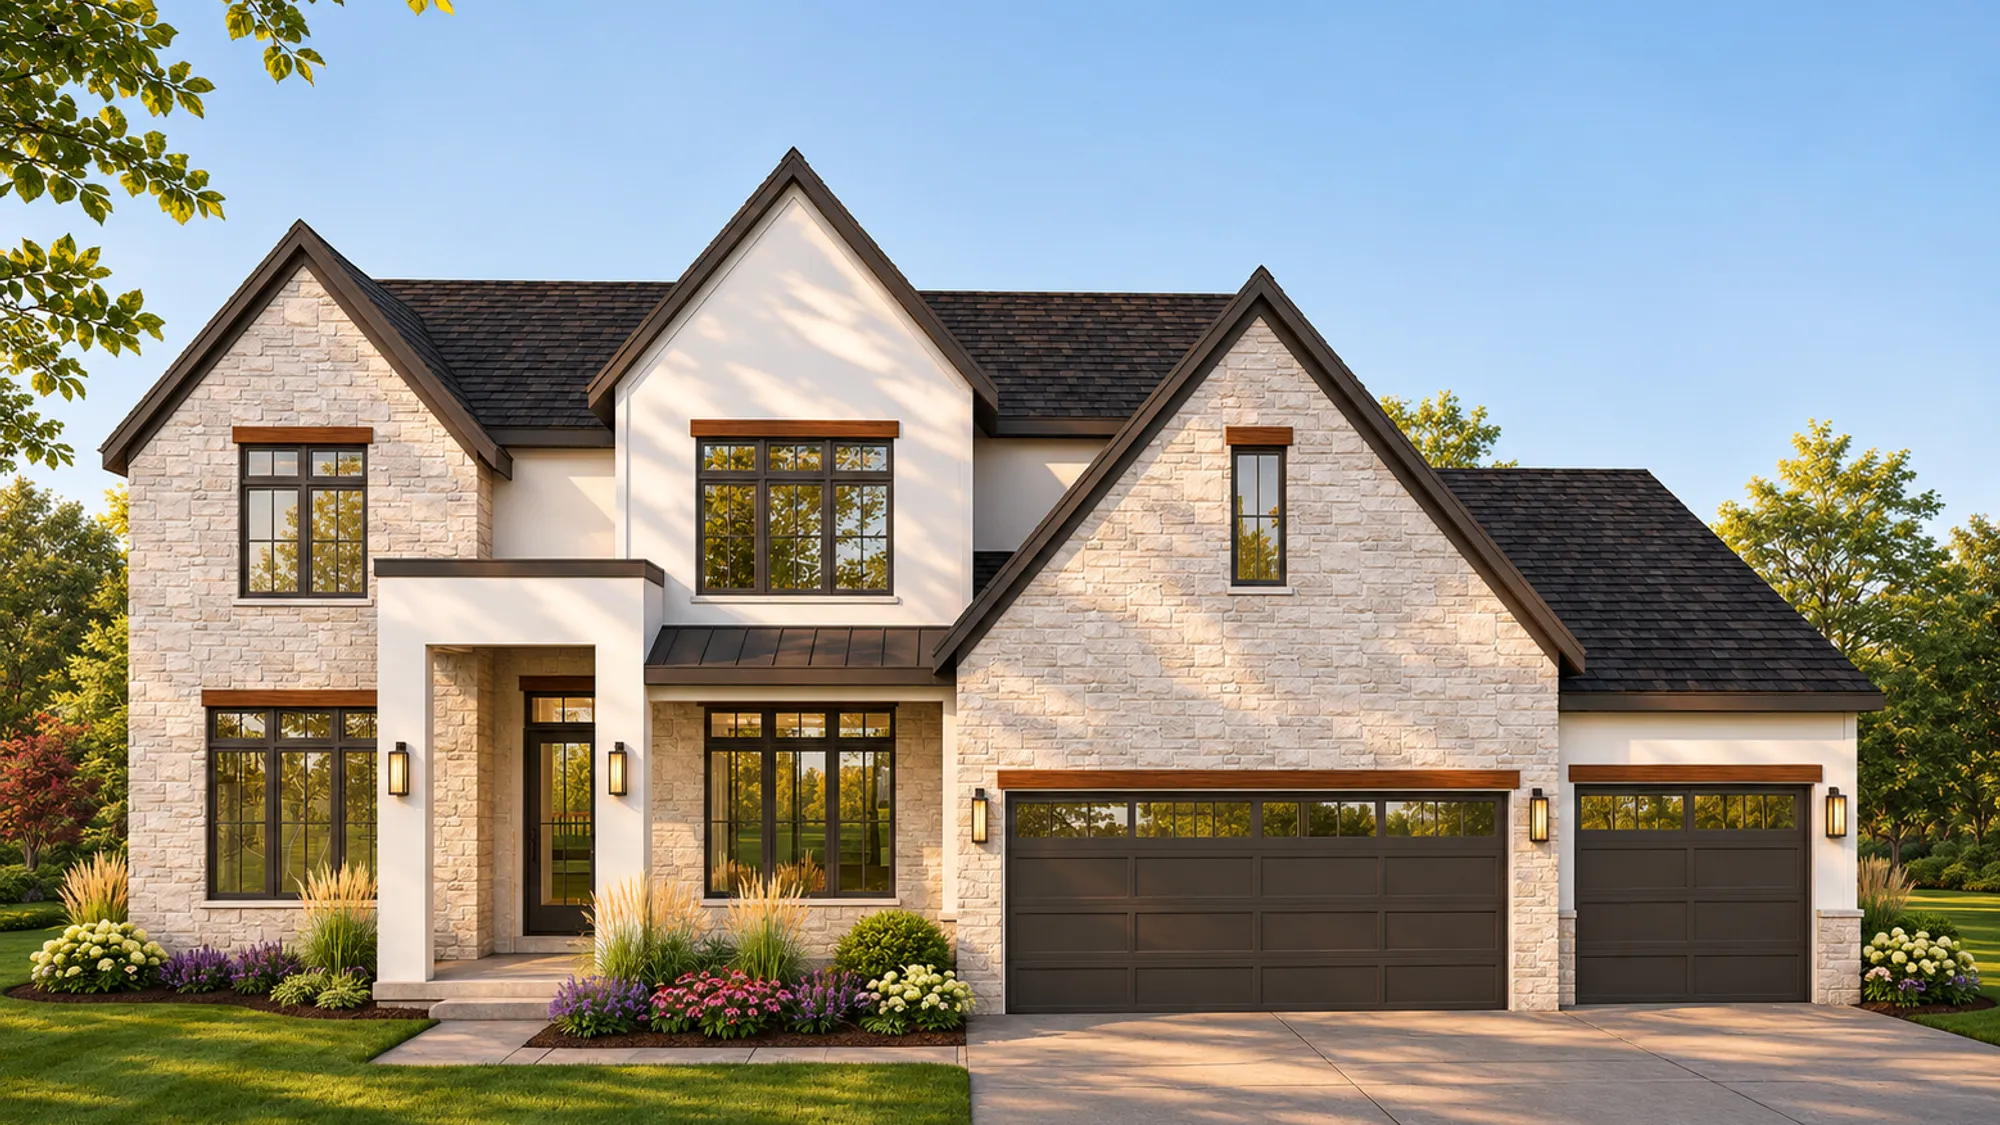
Danbury
$994,900 - $1,174,900
Community: Biltmore West
- 5Beds
- 3Full Baths
- 1Half Baths
- 4,568Sq Ft
- Basement
- 3Car Garage
- 2Stories
Sq Ft Per Floor Level
- 1820 Sq FtMain Level
- 1670 Sq FtUpper Level
- 1092 Sq FtLower Level
Schedule A Showing
Floor Plan


Elevations
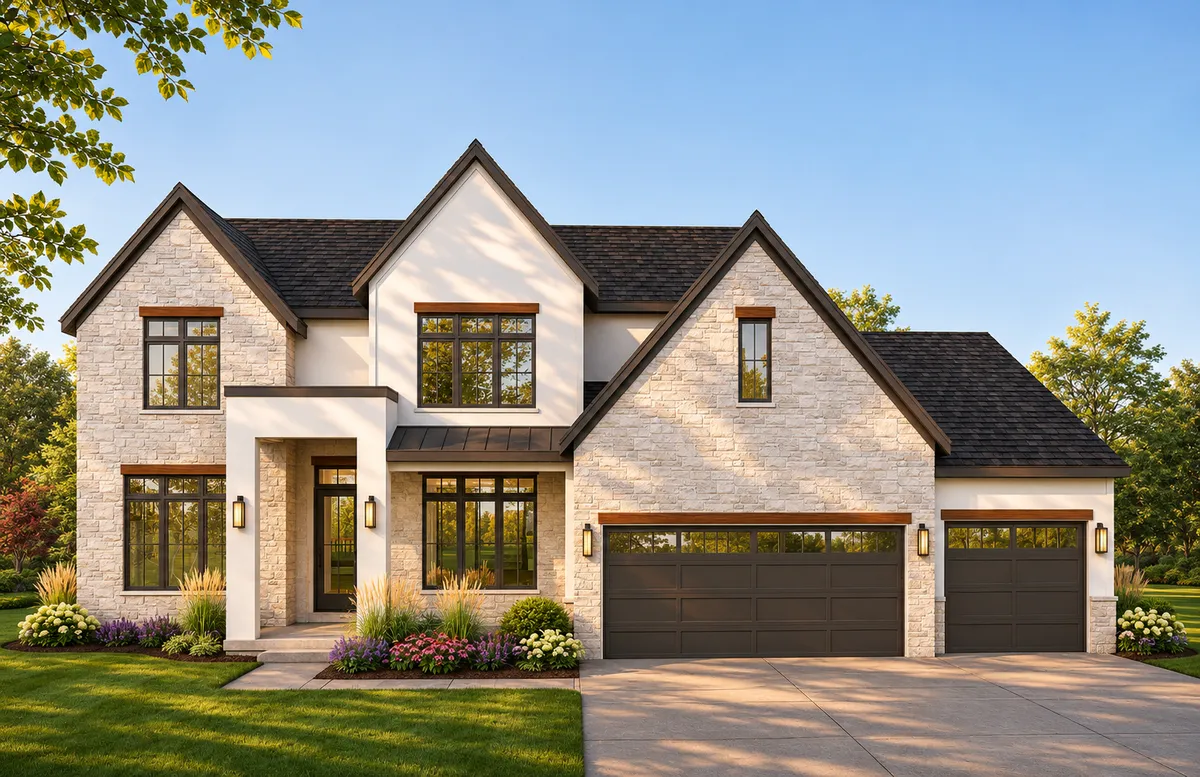
Description
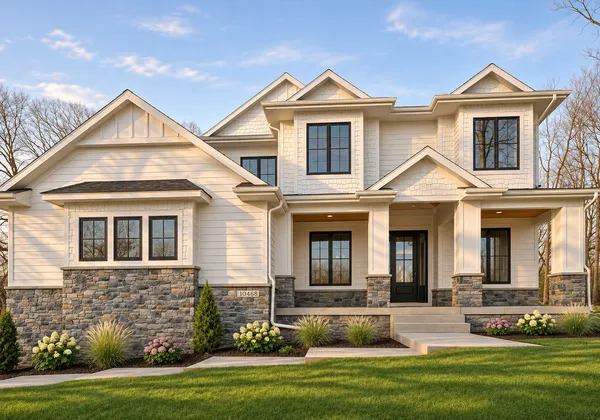
With over 4,500 square feet of thoughtfully designed space, the Danbury offers five bedrooms, five bathrooms, and generous living areas across three levels. Enjoy the grandeur of a 22’ great room, a luxurious primary suite, a chef-inspired kitchen, and seamless indoor-outdoor entertaining with a covered deck and patio. From the stylish loft to the walkout lower level with wet bar and family room, every detail in the Danbury blends luxury with comfort—perfect for today’s active lifestyle.
Schools
- School Waukee Schools
Map & Directions
North of Hickman Road/HWY 6 on Warrior Lane/V Avenue to Meredith Drive. East on Meredith Drive to Goodman Drive. North on Goodman Drive
 View on Google Map
You May Also Like
36 Photos
43 Photos